Thursday, April 7, 2011

You Light Up My Life. . . .

    Come on now, you might as well confess, you KNEW that  this would be the song title I would use for the post when all the lighting went in. :) Even though there are many more photos that you will see in this post, I had to use it.  Not all the lights are in but there is enough to share at this point. Besides, I can't wait until they are all in to show you my Ta-Da photo!

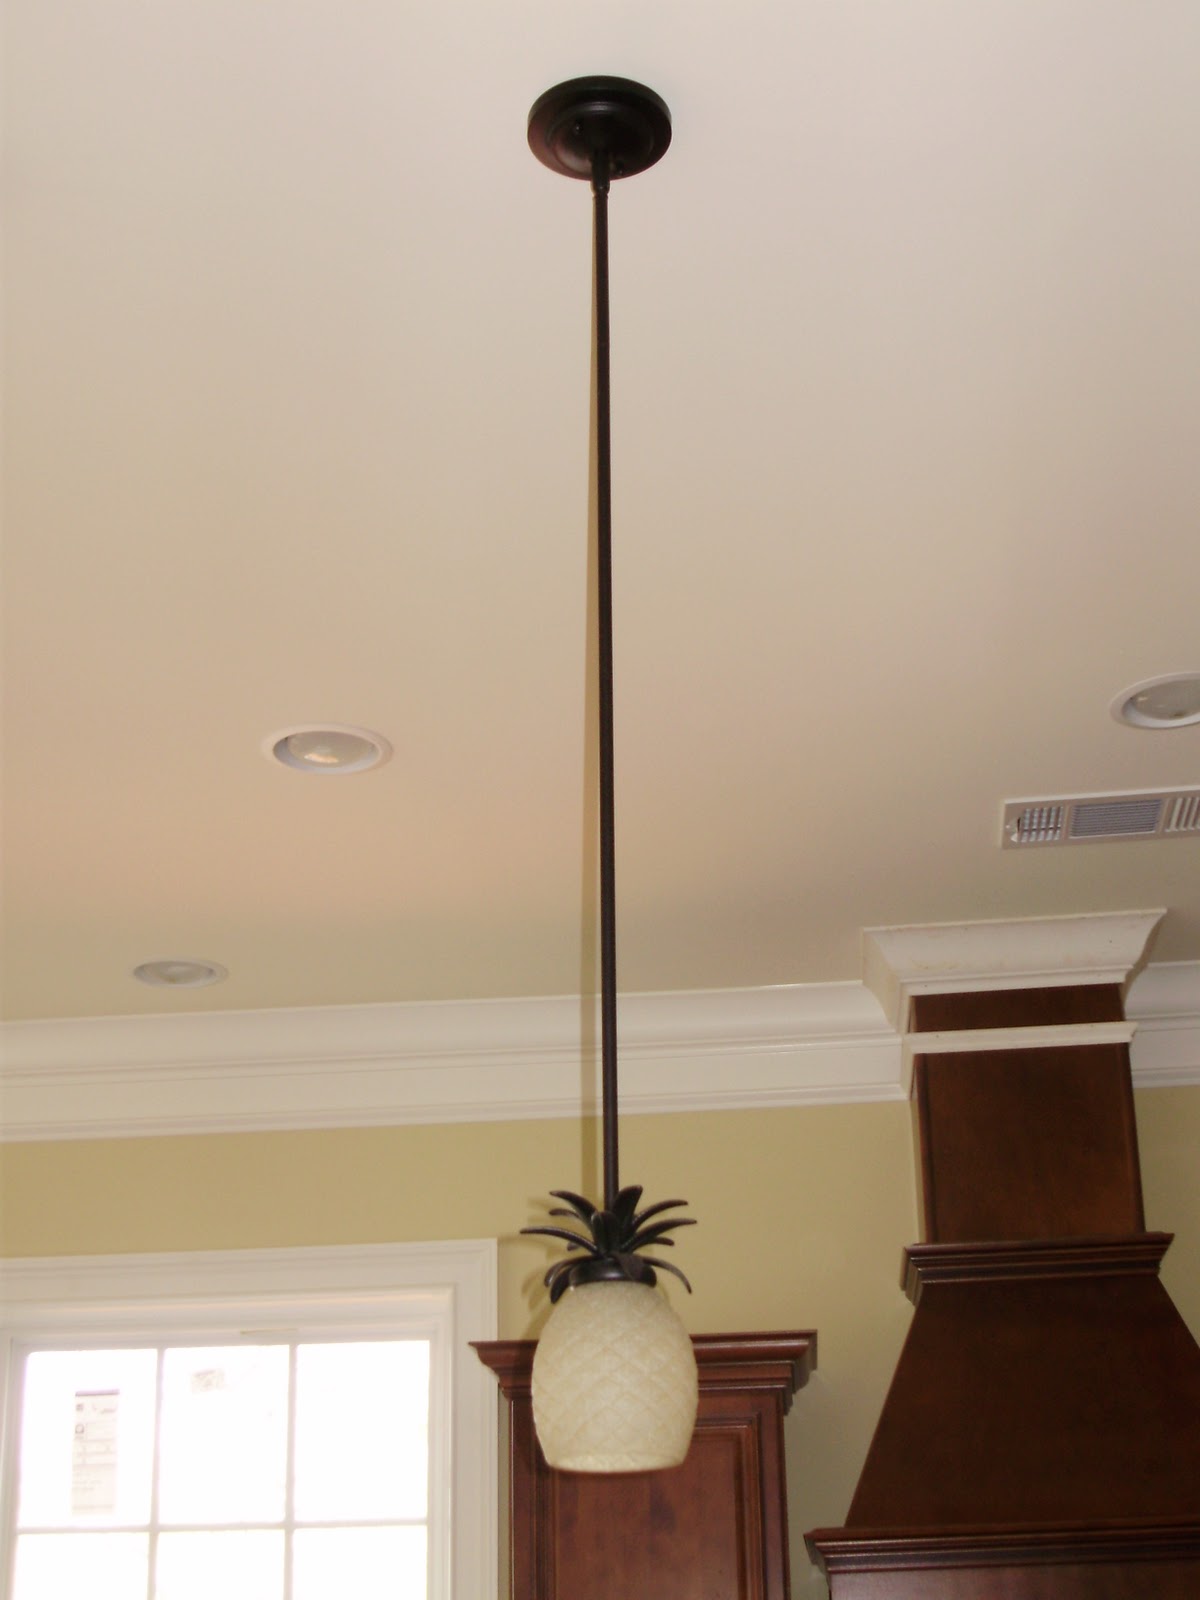
     This took a little pursuasion on my part and I am soooo glad I stuck to my guns. I really love them! As some of you may or may not know, our first home was in Hawaii and since then, I have always had a pineapple in our home as a symbol of hospitality. OK, so this house has three!  Anyway,when I first saw these pendants, I thought they were cute. . . but the more I thought about it, I convinced myself I HAD to have them. H had to have more time to think about it, but if the truth be known, I think he really likes them too! In case you need a more up close and personal. . . This is so me, don't you agree?


Mike, our electrician has been installing lights and fans for more than a week now and still has more to do when they come in next week. The chandelier and foyer lights are on their way! We are waiting on mirrors so he can install the sconces in a couple of bathrooms but most of the over mirror lighting has been installed. This is just one of the bathrooms for you to see.


   There will be a full sheet mirror under these lights when we are done. (This is the bathroom that had to have the marble redone because what we originally picked out from a 3x4 piece of marble looked terrible when we saw the whole piece installed.)  Yes, we had to eat that one! The kitchen and laundry room has all the under cabinet lights installed and the bar has lights in the cabinets.    
       As I mentioned, this post has lots of other photos that I wanted to share. Below are a few photos taken today of the granite that was installed this week. Love it! The bar and kitchen backsplash should be installed next week, so you will see these photos again. The lower level bar is in the lighter granite.


Below are two of the thirteen fans that are in this house and that are on the porch, deck and terrace. I wish you could really see the color of the master bedroom in this picture. Guess you'll just have to come for a visit. :)  The other photo is the fan in the lower level great room. Which reminds me, we got the first reupholstered piece of furniture back yesterday and it looks great! It is the green wingback and ottoman that will go in the lower level great room.


      The real reason we went to the house today was because we now have a DRIVEWAY! No more wondering how I would get down that slope after a rain.  Our diveway is a lot steeper that I had originally thought it would be but I can say, it's NOT as steep as some of the driveways on The Ridge.
  NOTE: For all of you wondering when it would happen, today was the day! As I was walking back up the hill in our neighbor's uncleared property (our driveway was still wet), I did indeed come, up close and personal with my first critter! One good thing I learned even at this weight, I can still run! Enough said.


Oops! Didn't mean to show the boathouse until it was all finished this weekend, but what the heck, you knew it was being built. I will have more detailed and up close photos in my next post. Meanwhile, back to the driveway and terrace.

     With the terrace poured, it gives me an idea of what kind and how much outdoor furniture we will need to buy. We have already been trying out rockers for the deck and there will definately be a swing under that screened porch that juts out in the background of this photo!

     The boathouse will be finished this weekend if we decide on the size of the swim deck. Right now it is set to be 16 ft. x 16 ft. But, is that big enough? The Alabama Power Company says it can be a little larger but we will have to make an amendment to the original permit.  There is a large space in the boathouse that is under roof for tables and chairs but what if more people want to be in the sun? Oh well, that decision is all on H, I made the decision about the pineapple pendants!

Thursday, March 31, 2011

Everything is Beautiful. . .

     Each time we go to the house now, another element to making our home has been added, completed or is being installed! And with each addition, completion or  installation, I get more and more excited. Excited (one) because we are almost there and (two) all these months of selections and decisions are  really paying
off. . . in our favor! Everything is beautiful!
     We took a little road trip this past week to Memphis and were not able to go to the house for five days. As exciting as seeing all the things going on at the house, it was equally as exciting to see the family in Memphis and visit with them for a few days. Liz was able to join us from Atlanta and Grandma had all her grandchildren there at the same time which is getting harder and harder to do as they are out and about living their lives. It was a wonderful few days with family, and of course, we made time to go to the Rendevous for a "pig platta" and some ribs!
     When we went to the house on Tuesday, not only were there trucks everywhere (which made us have to park at our neighbors) there were "subs" all over the place working inside and outside the house. I knew there had been a lot going on in those few days but it was unreal how fast things are happening now! My first clue was seeing the columns being constructed for the front of the house. Believe me, these photos do not do them justice, especially when it come to their size. Here is the first stage. . . and don't worry they will be painted white and they will look beautiful!


     As I walked inside the house (through the garage) the first room I saw was the laundry room. I have added a photo that was on my last post of the laundry room floor to help you see how this room  is coming together. Anyone know where I can find some big baskets for my shelves?

     For all of you who tried to talk me out of getting black countertops, I do appreciate and thank you for your advice and it is duly noted that it will show the dust and lint, but aren't they beautiful?
    From the laundry room, back out in the hallway, we realized the stair rail and bannisters have been installed!  I can't tell you how much easier it is getting downstairs having something to hold on to. . . for me at least! I can already see my garland draped over this at Christmas time. I think that will look beautiful!

     Downstairs, we were so surprised to see that the stone fireplace had been completed! H had told me the mantle was in place before we left for Memphis. It actually wraps around the wall on both sides but this photo doesn't show it. The stone is actually left over from the front of the house and we were hoping there would be enough to do this fireplace. We think it turned out beautiful! 

                                             
The great room mantle and bookcases are coming tomorrow and I can't wait to see how the cabinet maker interpeted my drawings.  You will have to wait, like me, until they are in to see if they turned out beautiful.

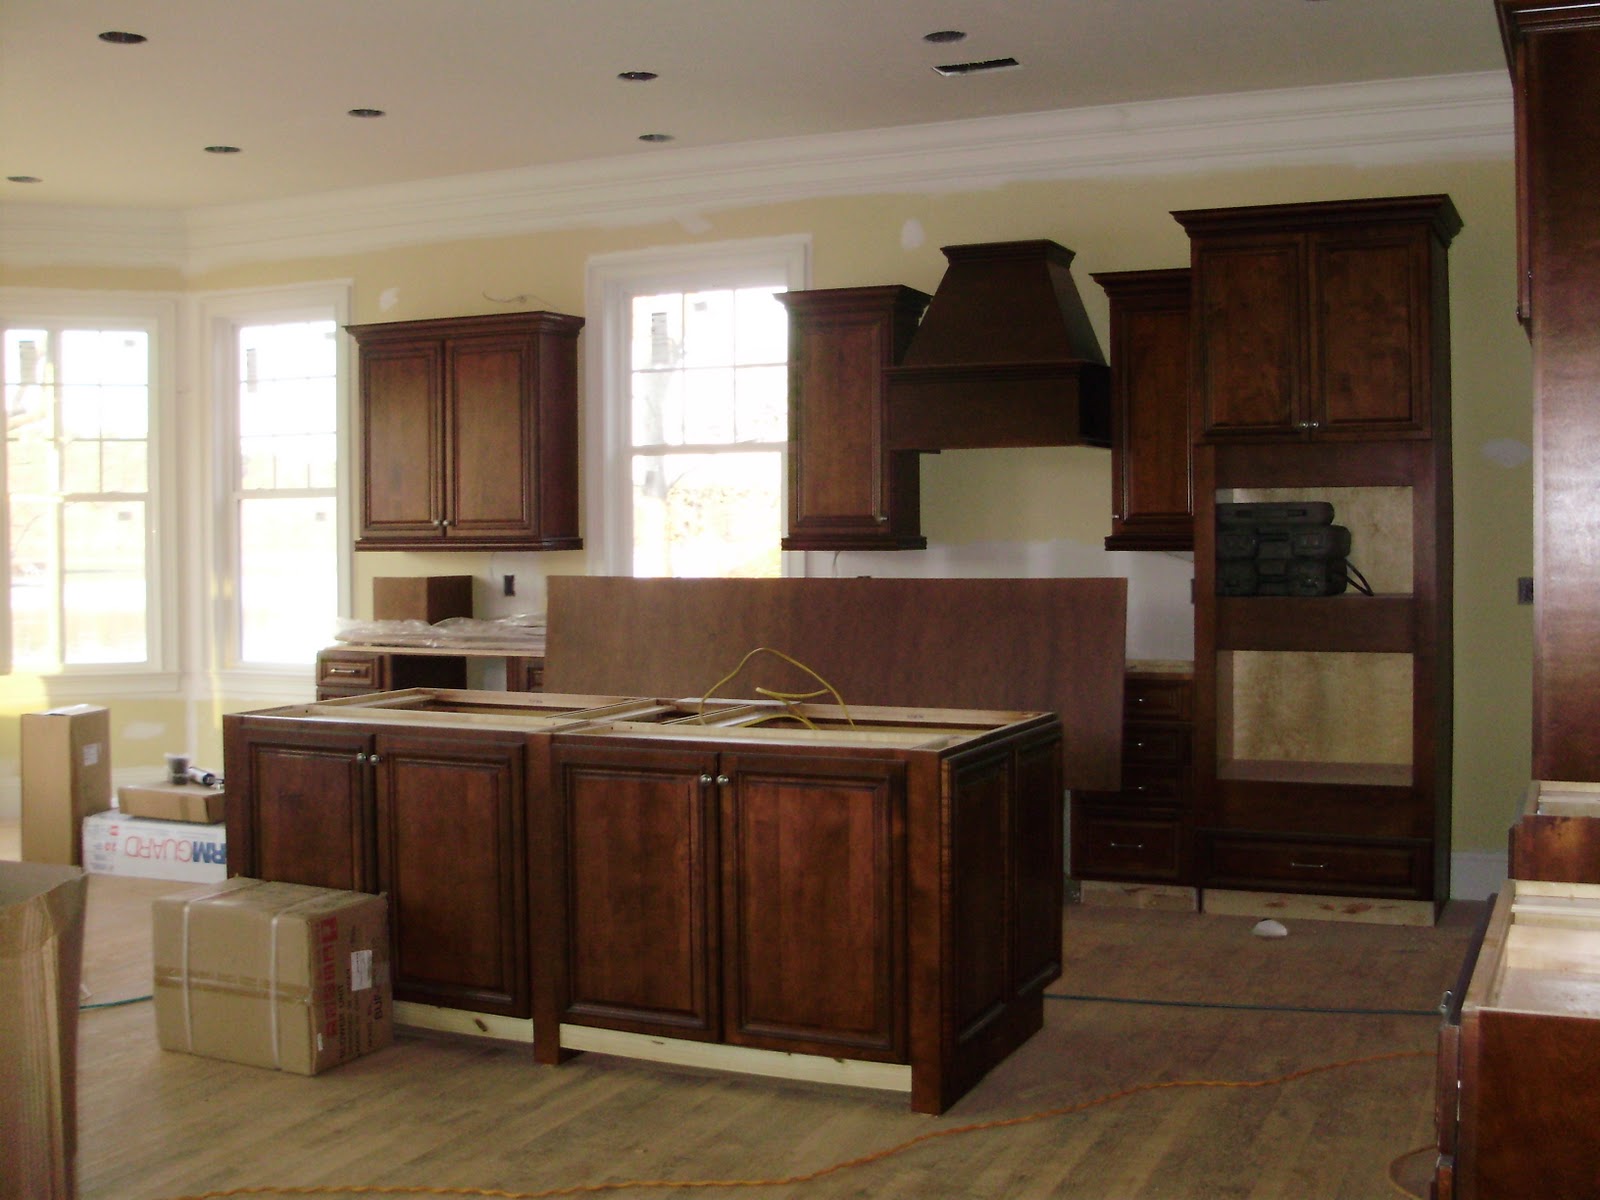
 Back upstairs in the kitchen the vent hood  has been extended towards the ceiling. There will be crown moulding around the top to complete it.

Across the room, the bar has a new addition. The wine rack has been installed to complete the cabinetry that makes it a bar. It has been wired in case we some day may want to add a wine and beverage cooler. Our electrician, Mike, covered all our bases! I can't wait until the granite for the counters, island and bar go on then the backsplash!  Now won't that look beautiful?

            I apologize for the quality of this picture. I promise to take a better one when the granite goes on and the back splash is done.

    Outside there is alot going on as well. The screened porch now has tile. Doesn't this view look like we are hanging out over the lake?  Won't that look beautiful? 
   The deck has almost been completed. oops! They ran out of tile! Unfortunately, the rain this week has made the slope down to the house quite muddy and the trucks that will deliver the rest of the tile and granite were unable to unload.  Word is, they will be delivered tomorrow.

    Meanwhile the Alabama Power Company came to the site today to dig the trench to install the wiring for our electricity! Yeah! We will soon have light! Boo! Look at the mess they are making. There is also a huge hole in the road that had to be dug up because whoever paved the road covered up the underground cable that they need to hook up to. Now that's NOT beautiful!


Friday, March 18, 2011

Did You Ever Have to Make Up Your Mind . . . .

     I know I am constantly writing about all the decisions we need to make as we build this house, but up until now, all the decisions we have needed to make, have more or less been narrowed down to one or two or three choices. Nothing final. These are all things that we have been thinking about, talking about, doing research on or going to places to get an up close and personal look. This is so we would have some ideas about what we want when the time comes. Well, THE TIME HAS COME.  Our builder gave us a major list of "home"work to do this week (pun intended) and we have just about exhausted ourselves to get them all accompolished.  I think I mentioned all the things we needed to do in my last post. . .  so every day this week we had an appointment with someone to "make up our minds". I am writing this blog ,with drink in hand,to get this post down before I forget what we have done and collaspe in bed. We just returned home from the last appointment this week. We spent 3 1/2 hours picking out all the light fixtures  for our house. We are pleased with all our selections but we still have to return next week to pick out the 13 ceiling fans and tweak a couple of ideas after taking a few meaurements. Most of these selections were fairly simple but the chandeliers for the foyer and dining room has had us in a quandry for several days.  H liked one style, I liked another.  We found one we both liked, but couldn't find a companion piece to go with it. . . or the size or price was wrong.  Another problem we kept having was deciding on the finish of the piece. Today we hit the jackpot! This was one we and the designer liked, it has a companion piece for the foyer, the size was perfect  for both places, the price fit the budget, AND it is in stock! The electrician will be called back next week to get started on these projects.  (By the way, he (the electrician) called me at home to make sure which color of plugs and switch plates we wanted. Considering there are 109 outlet plates and 111 switches and covers, he wanted to make sure he had the right color :)
     So, the lighting is done, we picked out all the remaining plumbing "stuff" on Tuesday, and met with the tile person on Wednesday to design a backsplash for my kitchen which, by the way, will be sporting UBATUBA granite counters. I went with a neutral color 3x6 tumbled stone for the backsplash and it will be laid on the diagonal in a herringbone pattern in case you are wondering :).  I always knew I wanted a nuetral color and nothing trendy so I kept it plain and simple. I even decided against doing some fancy design underneath the vent.  I decided I am going for the big "Ta-Da" over the island in the way of pendants. Still TBD. H is not quiet on board with this one yet. Will  tell you more once the decision is made.
     Thursday, as we drove to Pelham (about a 35-40 mile drive, each way) it hit us how tired we were and that we were really looking forward to this phase being over before it was no longer fun.  We met with the designer to pick up the fabric we had ordered for the sofa and the two wingbacks (still loving that choice). She also was to help us choose the remaining carpet for the house. We had already picked out the great room, dining room and foyer rugs but now we needed the carpet for all the bedrooms and both stairways. We also needed to pick out a 9x12 area carpet for the LL great room floor. The bedrooms were a no brainer after I found the quality I wanted, but I have to share, that for this area rug, we went  waaaaaaaaaay out of the box, for us at least! Here is a photo to let you see what I mean. 
     This photo shows you a swatch of the sofa (on the left), on top is a piece of the  fabric (a kind of bonded leather) that the green wingback and ottoman (we had in the den) will be re-upholstered in, a sample of the floor is on the right (this shows it much lighter that it really is), the bottom is a hint of the wood from the bar cabinet and right in the center of this box, is the carpet!  When the designer first pulled this out, I couldn't help but say to myself, "what the H - - -  is she thinking? But after realizing that all the other elements in this room are pretty much a solid color and oh yeah, there is a chocolate leather recliner in there also, we thought maybe this room could use a little WOW! This is a lake home after all, and there are some trees left on the property. . . so it's only natural that there are leaves on my floor too! Go figure.


     In between all the appointements (one a day), we had to squeeze in a couple of Dr. appts., hair cuts,  and
a lite supper and devotional for Lent on Wednesday night.  I would like to add at this point that this time last year, we were getting started on the renovation of our home in Virginia. We celebrated our 41st anniversary discussing our future. Considering the roller coaster we have been on since then, I am proud to announce we made it to our 42nd anniversary this week! The next 42 years should be a cake walk!
     We also made a couple of trips to the site to check on progress and give out checks this week. If I thought things were happening fast before...I was more than amazed at what I saw had taken place since Monday!  The tilers have been hard at work and I have a few sneak peeks to show you.
The first photo is the black and white tile floor in my laundry room.  The black diamonds are 2x2 pieces of granite that had to be cut for this design. Below it is a corner shot showing the cabinets, floor and wall color. The countertop will be a black laminate.  You can't tell in this photo, but on the cabinets doors and drawers are black, square knobs set on the diagonal. (Always thinking ) The open shelves will be for four baskets. There is another area like this for four more baskets on down the counter.  I thought this would break up the long spance of cabinetry. Can't decide if I will spray paint the baskets black or white. . .once I find them.  Any thoughts? (This is the room the builder says can't be called a laundry room anymore. :)


The guest bathrooms are quite simple but turned out nice. Below is a photo of Rosanne's bathroom. Now she can see her room color. Don't worry, that's only the first coat of paint. Should look better when trimed out around the window and base board. (The floor tile and shower have more beige in it than it shows in these photos.) Joan, you could have removed the blue painter's tape before taking the photo? DUH!


     The master bathroom is still a work in progress but I will show you what I saw as of today. The floor had not been laid by the time we left but I'm sure it is by now. There was a slight glitch where they put the soap dish. One of us was unable to reach it! So there will now be three shelves in the corner. Two for soap, one for bottles. It was easier to add one more soap dish in the center than take out and re-tile the top one.  See my bench seat poking out?


      We plan to put rimless glass on the shower. The shower design will be carried out around the garden tub. The mosaic tile will be on the top and the bottom of the diagonal tiles but it is hard to tell in this photo. We did decide to put a wooden front on the tub to match the vanities. *That will be my front yard and driveway you see out the bathroom window. Gotta make an appointment for window treatments pretty soon after we move in don't you think? I'm thinking white plantation shutters.
      Besides the tilers this week, the painters are still hard at work putting finishing coats of paint on all the rooms. The trim is all second coated in most of the rooms and looks great! They have started on the second coats for some of the rooms and should be done fairly soon.  The weather today was in the 80's and they have started framing out the screened porch and will be ready to tile the deck next week.  We will go back to the site this weekend to meet with Frankie who will start the boathouse on Monday.  The landscaper has been on site this week back filling the sea wall with rocks and grading it all over. I can't tell you how much more yard space this gives us. I tried taking a photo but wasn't able to get enough in the picture to show you. He has more grading to do, so I will hold off showing you that photo and include it with the boathouse photos in my next post. 
     Speaking of posts, I am sure there will be lots to Show and Tell for my next one. It will be a week or 10 days before I post again. We are taking a much needed pause in our part of this home building to go to Memphis to see H's Mom and family for a long weekend. Liz will be joining us and we can't wait to see her! We haven't seen her since December 9th and we both need a "fix". It's hard to believe how close we are and such a long time between visits. There is a lot going on in all our lives right now but we hope that will change soon.
    If this much got done this week, I can't wait to share with you the next set of photos!


Saturday, March 12, 2011

Good Vibrations. . .

     That is what I get now every time I go to my house, good vibrations!  Each time we go, more and more things have been done and as it is all gradually coming together. . . I am loving it more and more! Yesterday, was the first time I have been to the house since last Friday. All the paint colors are on the walls, trim work and crown is up and primed, cabinets are all in place, the front door stained, all the stair rails are being painted/stained and  ready for installation.  I couldn't help but take a few photos just to give you a sneak preview.


      This is the kitchen taken from the great room. The island is 8.3 ft. x 4 ft. and will accomadate 4-6 counter stools. You can see the first coat of paint on the walls.I love it! AND Yeah! Ubatuba won out as the kitchen granite!
      The next photo is of the bar and refrigerator area. (Forget all that stuff in the foreground....you must use your imagination :) The door (closed) in the corner is the pantry, the other door opening, next to 'fridge  leads down the hall  and/or down the stairs.


Below is a photo of the bar/kitchette area  on the lower level. The opening is for a refrigerator and the louver door to the left if for the washer/dryer unit for the lower level.


Liz and Lauren, this one's for you....it is the Jack and Jill bathroom cabinets. You each have a sink, a set of doors and a bank of drawers. The blue wall color is the medium shade of blue that is on the walls of the room on either side (one darker, one lighter). Hope you like it! Rosanne, your cabinet looks about the same only smaller and your bedroom is khaki. Photo does not do it justice but I really like it! 


     We will meet again with the builder on Monday for our week's "home"work assignment. Next week we have to have all the lighting (to include chandeliers and pendants) picked out, all the plumbing fixtures picked out, all the fans (13)  picked out and carpet  for 4 bedrooms picked out! We also need to meet one more time with the tile designer to decide on the kitchen backsplash now that the granite is ordered. Oneof those days we will need to stop by and pick up the fabrics we ordered for the great room furniture. I can't wait so see it! We have also ordered ALL the new beds and furniture for the guest rooms but, according to the budget, you may need to bring your own mattress :)
    Meanwhile, the stone masons are still hard at work finishing up the stone on the front of the house. These two supports for the wooden columns are huge. I hope they have enough stone left over for the fireplace on the lower level! Speaking of fireplaces, did I mention that I designed the fireplace mantel and over mantel as well as the two bookcases on either side for the greatroom? I drew it all out, making a composite of several ideas that we both liked, gave it to the cabinet builder and said a little prayer. Remember, that is the 18 ft. wall.  I hope it turns out how I see it in my mind's eye. . .if not, oh well, I only have myself to blame. But I digress, back to the stonework. . .


     They will begin laying the tile on the deck next week and finish the screened porch once that has been completed. (We have been pricing rockers for the deck :) H has already declared that will be his favorite spot!
    The sea wall is completed and they will start building the boathouse this coming week.  The landscaper cut down 7 or 8 more trees last week and really opened the view! He is getting ready to grade the property and finish the retaining wall so the driveway and terrace can be poured.
  As a side note, we had a bit of a delay this week when I had to take H to the ER to find out what was in his eye Tuesday night. The ER told him it was a corneal abrasion, they put in some antibiotic drops, patched it and told him to see the eye doctor ASAP! Turns out to be a cornea ulcer. Without going into all details and following all the doctor's orders to the letter, H is doing fine now, his eye is healing and he has his "charm" back. We have used this time (not traveling back and forth to B'ham) getting all our ducks in a row and are ready to hit the road once more come Tuesday!
     As far as I know, we are still on schedule for an April move in. OMG! That's next month! 
NOTE TO SELF: Call movers in Virginia to give them a heads up.

Sunday, February 27, 2011

Take A Look At Me Now. . .

     
     H was on site today checking out the progress of the sea wall when he noticed the copper roof had been placed on the cupola on top of the garage.  This is the second try for the coppersmith at making a roof for the coupla. The first attempt was just a tad over stated as he had constructed a cross on the top. I have no problem with letting people know this is a Christian home, but I ask you, don't you think this is a litte much?


His second attempt, with our input, looks a lot more like we had intended. A simple spirial.  It was placed on the garage today to complete the cupola. (To be perfectly honest with you, I couldn't remember that there was a cupola on the house.) But this now looks more like the plan and a lot more like us!


      Above is a zoomed in view which was taken at a distance,which makes it look very big to me. Below it looks more proportional and when I saw it in person it looked great and sized just right. Once the copper patinas with age, it should be perfect.


 The sea wall was started this week and since I wanted to include photos of it, I almost entitled this post  "A Long and Winding Road".  That is the song I have been singing ever since I first saw it. I love the way it is defining the shape of our property. It will look so nice once it has been sodded and landscaped. Our neighbor mentioned that he has "longed" to see his sea wall connected with another that surrounds the point.  Can you see what I mean by defining the point? Can you see why I am singing "The Long and Winding Road"?


     The above view was taken from the road looking down towards the sea wall where it meets up with our neighbor. You can see the roof of his boathouse on the right side of the photo. Below, is a view taken from that boathouse.


      The next group of pictures were taken from another neighbor's pontoon boat. They are our neighbors that are two doors away. Gay and Scott Phillips. It was such a lovely day on Saturday that they invited us  to see the view of our house from the water. They also invited our next door neighbors, Phil and Gail Foster, to join us and we had a wonderful afternoon looking at our house, relaxing, and enjoying the fellowship with our new friends. In fact, it was so much fun, we invited another couple when Gail and Phil had to leave, to join us for a sunset "toddy ride". What fun! We packed up several bottles of wine, put together a wine and cheese tray with some grapes and rode around and watched the sun set.  Then we just stopped the boat out on the water, drank and talked until it time for the "potty" ride back to the dock! Below are the pictures of the back of the house, the retaining wall and sea wall that I took. I hope you can click on the photos and get a better view... but remember who is taking the pictures :)


     This past week was a wonderful week for the builders and the sea wall builders weatherwise. Hopefully it will continue next week as well. Last Sunday was so nice that I just sat out on the deck (see that orange chair) and looked at the water and waved to all the boaters. H keeps asking me, who are they? I don't know, they wave and I wave back, that's just what I do. We did have some friends from our church, who were out for a boat ride, stop by and take a tour, others  just yelled from their boats, "NICE HOUSE" and after seeing this view, I would have to agree.


Friday, February 18, 2011

It's Too Late. . .


     As I thought about what song title I would use for this post, Carole King's,  It's Too Late  came to mind mainly because of all the decisions and/or things that have been done to the house to this point!
    ALL the paint choices, to include ceiling color and trim color for the entire house, went to the builder earlier this week and today we will go to the site  to see them on the walls . . . and hopefully love our choices. It's too late . . .now!
     The stone arrived along with a beautiful week of sunshine and warm weather, and  it is now on the house and looking the way we had pictured it in our minds. This was one of the choices that has had me sitting on pins and needles wondering if we made the right color choice ...and we did! We love how the siding color, brick choice and stone goes together. For any of you who don't like our color choices, I'll say, it's too late. . now!

(In case you are wondering, the copper coupola on the garage has not been added yet.)


This is a view showing all three choices together
(One of the few places all three will be seen  together)

      Inside the house, the interior doors are installed and the trim work around them is done.  The door to H's office is in and I am really glad that I will be able to "share" some of his light coming from that side of the house. (The glass still has a film like covering on it so you can't see much through it...yet.)


The base boards are all in and the crown moulding is almost done. All the entranceways are now being trimed out which really gives each room definition and I really like it.  I can't wait to see the color on the walls with the trim color next to it to see if we are satisfied with our choice of color for each room.

I wanted to post some paint color samples but I am not sure how they will come out for you to see. I will tell you that they are soooooooo much prettier in person than in these photos.


This photo is in the dining room showing the picture frame moulding  under the chair rail.
It will be painted the color shown above the chair rail with the trim color painted below. 


This is the laundry room paint color. Can you see it with white cabinets with a black counter top and a black and white tile floor?   Our builder wants to rename this room...he says it looks too nice to be called a laundry room. (H keeps calling it the utility room so I think Laundry Room is an upgrade from that.)

This is the foyer, but this color will  f-l-o-w throughout most of the house

This is the color choice for the Jack and Jill bedroom with the white furniture. The other room, with the darker furniture, will be painted the same color only it will be a lighter shade.

   These are just a few color samples which I am sure you can't tell much about, but I thought I'd try to show them since you have listened to me stress about them for several posts now.  I realize that paint colors can still be changed, and I could even change them after we move in, but so many other decisions, such as bed linens, and all the upholstered furniture that needed fabric and rugs needed to work as well. . . each depending on these paint choices, so in my book and to keep from doing this again...it's too late now!
     The meeting this week with the designer depended on these paint choices in a big way! Since we have decided to have our furniture recovered instead of buying all new stuff, we needed to select fabric for all  of these pieces. We  found fabric that I liked for the sofa, the wing back chairs and possibly the Martha Washington chair. What we needed now, was a fabric to cover MY new club chair and ottoman that will sit next to H's chocolate leather recliner. The designer found 5 fabrics to pick from. Two were immediately ruled out by me, another H really liked, but it was too much like the sofa fabric in color and design, and the last two were very good candiates. Two completely different fabrics, one patterened, one striped, but both had almost the same exact colors. Both would go with the rest of the furniture great. Cost was not too much different, but definately something to consider. H liked one, I loved the other.....but I also liked H's choice as well. The designer suggested that we now start looking at rugs. Depending on the rug selection, it may help to make the decision about the fabric. One fabric would definately not want too much of a design on the rug, the other needed more movement in a rug.  She had picked out several rugs for us to look at when we met  with her and had even had them moved to the front of the showroom so we could see them in natural lighting. She had picked out some georgeous rugs and as she suggested, the rug we fell in love with (at first sight) made the choice we needed, not only for the chair fabric, but where the rug would go in the house.  She then helped us select the other rugs needed. Believe it or not, the rug we fell in love actually ended up in the dining room! Since that room has so much wood furniture (and floors) it really need that WOW factor people talk about to make that room come alive. The dining room is on your right and is almost the first thing you might notice as you enter the house. (The first thing, will be the view of the lake staight ahead in the great room.) Anyway, this rug was a "must have" from the first time we saw it! It is a persian style rug. We also bought this same rug in a smaller size to go in the foyer. I CANNOT believe I did not take a picture of this rug! The rug we picked out for the great room is really a carpet. It has a very subtle pattern and looked great with the patterened persian style rug. . .  and when we found out it had a contrasting border that could be added, it too, was a done deal! When these choices were made, we then KNEW which fabric would go on the club chair. . . the striped, which was H's choice but I really like as well. Not a problem.
     We have been a little afraid of this part of the decorating  process, but our designer made this so easy. (Did I mention that our designer came with the purchase of rugs, fabric and/or furniture  from the store we are working from?) She has be a tremendous help throughout this whole process, and we Thank You, Elaine. The same is true with several other stores we have been going to. The tile store has a wonderful young designer who helped us design our master bath and is fast becoming a friend since I found out she, too, is a paper crafter and scrapbooker! The lighting store has a woman we are working with for these decisions as well. Thank goodness!
   OK, so now we have the great room paint color, a rug for the hardwood floors, sofa and chair fabrics selected, a new club chair and leather recliner...what else could we possibly need for this room....I know, I know....how about a TV?  So we found this store with a sale going on. . . But first, am I the only one on this planet who did not realize that the size of the TV is directly proportional to the size of the room? Well, it must be true, since we have a big room and  I (we) just became the proud owners of two 58 inch plasama screen TVs! I just can't wait to see the Crimson Tide on these babies! (insert my face with eyes rolled back)
    Meanwhile, back outside. . .
    H went to the site  this week to meet with the guy from the Alabama Power Company who will issue the permit for the contstruction of the sea wall and boathouse. Permit granted! Now with the weather gradually warming up all next week, the construction of those "biggies" will begin on Monday.  Once the boat house is constructed, maybe we can bring "baby boat" home!


NOTE: As of February 17, we have officially been building this house for 5 months!  WHOA! I can not believe how much has been accompolished in that short a time. Can you? Way to go, Carlisles!


Wednesday, February 9, 2011

Ain't No Sunshine. . .

     And due to the fact there "Ain't No Sunshine" there has been no major progress made to the outside of the house. . .mainly stone work. The walls have been prepared and when the stone arrives, they will begin. But if the truth be known, even if the stone was at the site, it has been way too cold for it to be put on the house.       
     I have been able to go to the house twice since my last post but there hasn't been much to take pictures of. The only photos I have are of the trim work going on, but until there is paint on the walls, they really don't speak to me yet. I think most, if not all, of the interior doors have been installed and shimmed. The trim is going around those doors and crown moulding and base boards are being cut and measured.
     On my second visit, the builder had  put some paint on some walls to give us an idea of what it would look like in the light at the house. Our first reaction was that the colors we selected were too dark. After some thought and discussion with friends, we realized that a small patch WOULD make the paint look darker on walls surrounded by white (unpainted) drywall but would lighten up as the whole room would be painted. With that said, I think we will be going with our originial color choices. Whew!  I was not looking forward to going back to that "drawing board".


 And...the stair rail  has been started. See Rosanne, this is the stairway down to the lower level. It is located right behind the kitchen bar area. The doorway you see leads to the kitchen from the garage, past the laundry room and power room which is the doorway on the right.

  Breaking News!  I have just about completed paint color selections for the entire house. I have promised the builder that I will send him these selections by or before the week's end. In order to help me decide what colors go where, I have made a spread sheet for him to have for each of these rooms. On it he will find the name of the room, the floor choice (hardwood, tile or carpet), paint color for wall, ceiling and trim (to include closet colors) for each room. I have also included a special "note" section for each room. For instance, the notes for the laundry room will not only tell him my wall color choice, I have listed the color of the cabinets, type and color of the counter tops as well as the appliance color. ( I even enclosed a pieced together sample of how I want the tile laid.) I know what some of you might be thinking . . . but believe me, I did this as much for ME as for the builder!
     One of the reasons that I was able to select the paint colors is because I have finally made decisions that are now permanent. I ordered ALL the bed linens for each of the rooms that needed a paint color. When they arrived, and I was then able to make the paint color choice for the walls in each room. Then I also found a young woman who will paint some of our old furniture to make it look new. . .  or should I say it will be newly painted to make it look old since she will be painting and distressing it in a "shabby chic" manner. After I found her, and the Pottery Barn linens arrived for that room, I kinda got on a roll.   I then KNEW what I was to do for the adjoining room. We bought new furniture for that room, ordered the bed linens and then things started clicking! Wanta sneak preview?

    Forget the bed, focus on the bed linens. This room will have the "shabby chic" white bedroom furniture with a touch of  solid color added around the room in the form of  pillows and painted side tables here and there. The wall color is the exact blue/green shown in the toile quilt. Love it!


This table will be painted the color of the walls and then distressed.
    The adjoining room will go with this room. . .kinda. The furniture is expresso (or a deep stained color). After buying the bedroom suite, my neice sent me a link to a bed in the Restoration Hardware catalog  that was very similar but at almost twice the cost of what we paid for this entire bedroom suite! What a deal!
In this photo of the new furniture . .  . forget the bed linens.


The room will be painted  a shade lighter than the other room.  The bed linens for this room will be quilted as well, but is a solid kahaki color with white sheets. Both rooms will have  the same blue/green fabric pillows to tie them together along with the same color carpet. Thank goodness Renovation Hardware was having a sale! I found these linens as well as the sconces for the master bathroom on line.


     The Jack and Jill bathroom will  be painted the medium shade of these two rooms with the white and blue towels sets to be shared by both rooms. How am I doing so far?

    The lower level great room was almost done before we started. The existing sofa gave us the color of the room. The addition of a sofa table and two end tables (bought when we first got here to be use in this rental) was done, so all we needed was more seating. We purchased the two leather recliners mentioned in an earlier post (one for upper level and one for lower level) this past weekend.

This chair is for upper level, the other one is quiet similiar but photo didn't turn out.
      So all we need now is a matching fabric to recover the green leather chair and ottoman. Hopefully that will be decided on Friday when we meet with the designer to continue the fabric choices for the upper level great room.  Once these choices are made, I can then decide the color of the last room. The dining room.
     This week's mission is to finalize all paint colors, pick out remaining lighting (chandeliers for dining room and foyer, wall sconces for hall and stairways and pendants for over the island), plumbing fixtures for all bathrooms, and  look for a vanity for the powder room. Before the month is out we need to pick out and buy rugs for the house...there is a sale on until Feb 28th!  Hope we get to all of this, if not, there is always next week!
      I know the saying goes "Make hay while the sun shines" but in this case, all our "hay making" has been done because the sun wasn't shining.  At least, there is no snow to keep us from going out and about. Just cold weather.
     A shout out  in the way of a big THANK YOU to the (Atlanta) Lowmans and (Memphis) Stones. Today  I purchased some beautiful table linens to match my new kitchen decor with the generous Christmas gift cards  you gave us from Ballard Designs. I also bought a much wanted stairway basket to place items in that are going up to the Croft.  I love it that you guys have added a special touch to our new home! Your visits in the rooms I have created for you will be even more special!