That's what we are hearing these days. No specific date, just one fine day. . .in May. . .we hope. Sound familiar to any of you that have built a house?
Last week, the builder said that the move in date may be moved back a week later than the last date he "kinda" gave us. This week, things have come together a little better and maybe we are back to the originial date. . .Who knows?
All I know is the last time we went to the house, the appliances had been delivered, the painters were busy at work putting a final coat on the inside of the house after the floors had been stained, the heat and air conditioning men were checking things out and installing thermostats, security guys making sure we have all the alarms we need, Terry, still hard at work doing all the wonderful trim work (inside and out), and the propane tank was delivered and put into the rather large hole dug at the side of my house. The gutters have been added to the roof of the house and steps going down the side of the house from the screened room are being constructed.
The plumber finally made it back on the scene and began installing toliets in all the bathrooms, faucets for all the sinks, hooking up the disposal, dishwasher, washer and dryer and getting fresh water down to the boat house. With the price of gas these days and all of our subs coming out of the Birmingham area, it is hard to get these guys here unless they have a full day of work. I hate that the granite guys have to come back from Tuscaloosa to drill more holes for faucets. Its about a 2 hour drive from their place.
H went to the house on Tuesday just to see what was going on and as he is getting ready to leave, the door bell rings! (Did I mention we have electricity?) It was the guy ready to install the gas logs for both fireplaces. We are not sure what he would have done if H had not been there. The doors all have locks now and only the builders and we have a key. So H stayed and watched him as he also had to wait out the rain storm since he forgot and parked at the top of the hill instead of coming down the driveway.
NOTE: The driveway, as I showed you in an earlier post, is a steeper than I had thought it was going to be, but I am glad to say I have been able to walk up and down it in flip flops without any trouble since the day it was poured. I am hardly winded when I reach the top now :) The first time to drive it was more scarier, but now, it's a piece of cake. . . once you get your nose pointed in the right direction. Driving up, not a problem anymore. But I must go on record and say, only one of us has done this.
I took Wednesday off to have a girls day out with Jane and my new Verbena friends. We went to a historic B&B located in old town Prattville (just this side of Montgomery) for Tea! It was wonderful and afterwards we poked our heads into several little shops that reminded me a lot like Middleburg. H and Ralph went to Birmingham that day where they were treated as VIP's at the Shoal Creek Country Club for the Regions Tradition Pro/Am . There they saw many celebs and pro golfers alike. The Mason's daughter works for Merrill Lynch who offered the tickets to the boys. So both H and I had a little "get away" time and treated ourselves to "one fine day!"
Today is Thursaday and they are buffing and putting the final coat on the hardwood floors. We will not be able to get in until Sunday.
Work yet to be done at the house is. . . carpets installed, the rest of the appliances installed, the rest of the fans outside on the terrace installed, the screens installed on the porch, more paint touch up and there is some re-do work on the mantle in the great roomand and that's not to mention all the landscaping that has been scheduled! Due to a day of tornadoes and several other days of rain, the landscaper is a little behind schedule.
ANOTHER NOTE: Thank you to all of you who called or emailed to check on us after the terrible tornadoes that went through our new home state. We were luckier that some fellow Alabamians. The last tornado of the day came right through this little tow of Clanton and headed staight to the lake. The good news is this one did NOT touch ground. The weather people are saying this "perfect storm" should not happen again in our lifetime. Another bit of good news is they are saying the strong winds and rain did NOT harm this year's peach crop!
With all of this going on, H is going crazy calling and setting up our move in dates, move out dates, boat delivery dates, new phone service installation ( yes, that too will change again), TV and internet service installation dates, propane delivery, new furniture delivery dates, and storage from Virginia delivery dates. It's all a bit overwhelming because we haven't been given a clear cut date ourselves. So what do we tell these people? (H's frustrations vallidates once again the need for separtate work spaces.)
Meanwhile, J is packing boxes. Enough said!
Hopefully, my next post will have photos of all these projects finished! I know for sure there will be a picture of Baby Boat in his new boathouse on Lake Mitchell. Thank you, Frankie!
Thursday, May 5, 2011

Wednesday, April 20, 2011
With a Little Bit of Luck. . .
with a little bit of bloomin' luck. . . we may be in our house before Mother's Day! Before the spring rains set in, there had been some mention of getting in by my birthday which happens to fall on Easter Sunday this year, but it ain't gonna happen. I would never hold the builders to this, and couldn't even if I wanted to, because there are just too many things that have to come together to have made that work. If the truth be known, I'm not quiet ready to move in myself and in all honesty, we never planned on being in the house before the end of June! SO the way I'm looking at it, we are about two months ahead of schedule!
I will admit that every time we are at the house now, I am soooooooooo not ready to leave the lake when its time to go. I wish I could put into words the serenity I feel just being there and have felt since day one. I know that might change because, I am a people person, but after these past two years on this roller coaster ride of remodeling, selling, moving and buillding a house, maybe I AM ready for this change. I already love my new neighbors and we're looking forward to spending time with them as well as having the "down" time for the two of us in our little retirement home.
We have spent the last two days at the house for several hours at a time. There has been a LOT going on. One of the biggest projects was the installation of the double mantle and bookcases. I posted the first phase of this project when the bookcases went in and the second stage when the granite surround went on and now this is a view of the third phase. I hope the fourth phase I post, it will be all done and painted. Can't wait!

The center wall of the top mantle will be painted the color of the walls and the doors are having a bit of picture frame moulding applied to them as we speak. . . hence the missing doors on the bookcases. We cannot believe how this piece has made the 18 ft. ceilings in this room seem less daunting. I just hope I can find those 3 ft. tall urns that I have envisioned to go on the top of each bookcase, and then, someone with a tall ladder to help me get them up there! The cabinet maker, Brad, has asked for a photo when we get settled and have everything in its place. Between his expertise of building it and my sketch of how I wanted it to look (not to mention some minor alterations here and there to make it all work) there will NOT be another one like it anywhere.
Along with this project, the granite for the island was installed. They had to wait until the driveway was cured enough to bring this 500 lb. + piece of granite to us. We were visiting the Masons when the granite guys came and when they left, we all walked down the hill to check it out. Love it!
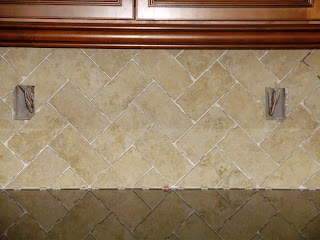
 Now that the granite is in, time for the tilers to come back and finish the backsplash. As I may have told you, I wasn't sure what I wanted to do for the backsplash. There are so many ideas and things one can do to make it look special but I just wasn't sure that was the way I wanted to go. I opted for a very simple tumbled tile. . . but, we had it laid in a pattern that gave it a "special look". This is what we came up with.

And for a closer look. . . it will be grouted tomorrow, but you get the picture. I know this bar is getting a lot of play, but it gives you a little bit of all of it. The cabinets and their color, the granite, and the backsplash design. In case you don't remeember, this is a herringbone design layed on the diagonal. This will probably cost me big bucks because of all the cuts and wasted tiles but what the heck, I'm going for style!


I will admit that every time we are at the house now, I am soooooooooo not ready to leave the lake when its time to go. I wish I could put into words the serenity I feel just being there and have felt since day one. I know that might change because, I am a people person, but after these past two years on this roller coaster ride of remodeling, selling, moving and buillding a house, maybe I AM ready for this change. I already love my new neighbors and we're looking forward to spending time with them as well as having the "down" time for the two of us in our little retirement home.
We have spent the last two days at the house for several hours at a time. There has been a LOT going on. One of the biggest projects was the installation of the double mantle and bookcases. I posted the first phase of this project when the bookcases went in and the second stage when the granite surround went on and now this is a view of the third phase. I hope the fourth phase I post, it will be all done and painted. Can't wait!

Along with this project, the granite for the island was installed. They had to wait until the driveway was cured enough to bring this 500 lb. + piece of granite to us. We were visiting the Masons when the granite guys came and when they left, we all walked down the hill to check it out. Love it!


These are just two projects I was overseeing sitting on my bucket (the builders left a 5 gal. paint bucket for me to carry from place to place to sit on during these loooong days). H found himself roaming where ever there was a sub working. Along with the cabinet maker, the two tilers, (a shower guy had installed the guest shower the day before) and outside, the Alabama Power Company was hooking us up so that we now have electricity to the house and to the boathouse, not to mention the builders putting up the bead board ceiling on the terrace so that the electricians can hang the last three ceiling fans. But in the meantime, the electricians were in and out putting up the sconces for the master bath and half bath. There is something going on everywhere you look these days!
Below is H's vanity. There is a big mirror being framed, using the trim from the cabinets, that will go in between the sconces.

My vanity will look almost like his. Only I get two mirrors and three lights!

As of this afternoon we have been "banned" from the inside of the house. The painters will be back touching up and the floors will be sanded and stained for the FIRST time. BUT, we will be back on site on Thursday when we meet with the landscaper to see just how much we will be able to do. All our neighbors have told us that this stage is a work in progress. All their lawns are in bloom now and look lovely but like ours, it wasn't done at the time they moved in. We hope to at least put the sod in, the water system (we will be using the lake to water) and a few shrubs or bushes. This year we might just have to settle by being "pot" growers.
NOTE: We have been given permission to come in on Saturday when Liz and Jarrett will be here and see it for the first time since Thanksgiving! Boy, does it ever look different since then!
Friday, April 15, 2011
Bits and Pieces. . .
Trying to think of an appropriate name for this blog was kinda hard. Each time we go to the house something or another has been completed or added and as promised, I have taken a photo. Now I have all these wonderful photos to share with you but there is no rhyme or reason for this post. Just bits and pieces of things I wanted to share with you. So you can imagine my surprise when I found this song by the Dave Clark Five! Do any of you (other than my BIL Paul, who I am sure knows it) remember it?
Okay, walk with me, talk with me as we take this photo tour. Our first stop as we enter the house is the new foyer light. Hope you can tell something with the plastic wrap but believe me, it's a good thing it got covered. This was the companion piece that goes with the chandelier which is pictured below.

The dining room chandelier was not covered when I took the photo but it is now. Those silk organza shades could have been a disaster. (Good thing I showed you the pineapple pendants before they got covered.)

Let's see, have I shown you the bookcase and fireplace surround in the great room? I chose Absolute Black granite for the surround to balance this end of the room. This is only the first installment to the fireplace. The main fireplace and mantle have not been built yet nor has the second mantle for the top. It will go up higher than the book cases on either side and the TV will fit in between. This was our solution/attempt to bring down the 18 foot ceiling. I want to place some urns on top odf the bookcases and found some lovely buffet lights to go on the cabinets. It isn't finished yet, but this will give you the "before" and then you can see the "after" hopefully, next week.
 Since I did not draw this to scale when I gave my rendition to the cabinet maker, I was not aware how big the doors would be on the bottom. After I see the double mantle in place and all the details on them, I may or may not need to add a little something to those doors. My guess is it will be picture frame moulding, if anything, that is like what we put on the walls below the chair rail in the dining room. Below is the granite on the fireplace.

Out the great room door you will see that the deck railing has been installed. Still needs caps on all the posts but wanted to show you this and the fans that have been installed. Now all we need is the rocking chairs which we found at Sam's yesterday but was in the wrong car to bring them home. Oh well, guess we'll make another trip to Birmingham this week end!

 Rosanne, when you are not on the swim deck sunning, I'm sure Paul will bring you sandwiches out here


I thought I'd add this one of the Lower level bar in case you hadn't seen it. Wait, is it me or is one of my drawers missing? Can you tell I just randomly point and shoot and not really check out the subject? With all the work in progress, I gave up trying to "stage" photos. You get what you get, and you don't get upset. That's what I use to tell my kidlets when I was teaching preschool. It seemed to work for them.
Next Monday the house will be alive with subs. The tile guy will be finishing the backsplash in the kitchen, the cabinet maker/firefighter will install the mantles and tweak them, the closet man will be installing shelving in all the closets, the AV guys will complete their installations and work on the security systems, and the granite handlers will bring in the 8 foot piece for the island. Yay! We found and purchased the counter stools for the island!

I think we will spend a lot of time at this island, eating, drinking and just plain socializing. I love the fact that they will fit nicely under the island and not be in the way. I had thought I wanted backs on them at first but everything we looked at wasn't comfortable, or my short legs couldn't reach the rungs, or it wasn't the look I was going for or they were just too expensive (we need at least 4 or maybe 6). These were comfortable, fit my legs, the wood matched the island wood, and they were on sale! We'll take 4 please!
Well, this catches you up on things not seen in other posts but there is more to come. We are now at crunch time and we still need the plumber, painters and floor guys back one more time! We have set up delivery of the boat for the first week in May, contacted the landlord, are making arrangements to get our Virginia shipment here, met with the estimater for the move from here to the lake and showed him the way and have just about run out of room in this rental with all the purchases made to this point. Good luck Liz, Jarrett and Savannah finding your bedroom when you come for Easter and to help me celebrate my birthday!
Okay, walk with me, talk with me as we take this photo tour. Our first stop as we enter the house is the new foyer light. Hope you can tell something with the plastic wrap but believe me, it's a good thing it got covered. This was the companion piece that goes with the chandelier which is pictured below.

The dining room chandelier was not covered when I took the photo but it is now. Those silk organza shades could have been a disaster. (Good thing I showed you the pineapple pendants before they got covered.)

Let's see, have I shown you the bookcase and fireplace surround in the great room? I chose Absolute Black granite for the surround to balance this end of the room. This is only the first installment to the fireplace. The main fireplace and mantle have not been built yet nor has the second mantle for the top. It will go up higher than the book cases on either side and the TV will fit in between. This was our solution/attempt to bring down the 18 foot ceiling. I want to place some urns on top odf the bookcases and found some lovely buffet lights to go on the cabinets. It isn't finished yet, but this will give you the "before" and then you can see the "after" hopefully, next week.


Out the great room door you will see that the deck railing has been installed. Still needs caps on all the posts but wanted to show you this and the fans that have been installed. Now all we need is the rocking chairs which we found at Sam's yesterday but was in the wrong car to bring them home. Oh well, guess we'll make another trip to Birmingham this week end!


.
Back inside I see the glass doors have been put on the bar. The lighting was installed and now we need to find the glass shelves we wanted to go in these cabinets.

Downstairs the flooring has been installed and really looks nice. We went with a laminate flooring down here after we heard the price to tile it. We wanted something to withstand the ins and outs from the lake for our guests and granddog as well. :) Most of it will be covered with a rug in the center of the room. We put the same flooring up in the Croft as well but I as saving all those photos for a post all its on. Be looking for a post entitled . . . Stairway to Heaven.

I asked the builder for the self mopping floor, but this is what I got. Don't you just love the dust on the floors already?

Next Monday the house will be alive with subs. The tile guy will be finishing the backsplash in the kitchen, the cabinet maker/firefighter will install the mantles and tweak them, the closet man will be installing shelving in all the closets, the AV guys will complete their installations and work on the security systems, and the granite handlers will bring in the 8 foot piece for the island. Yay! We found and purchased the counter stools for the island!
I think we will spend a lot of time at this island, eating, drinking and just plain socializing. I love the fact that they will fit nicely under the island and not be in the way. I had thought I wanted backs on them at first but everything we looked at wasn't comfortable, or my short legs couldn't reach the rungs, or it wasn't the look I was going for or they were just too expensive (we need at least 4 or maybe 6). These were comfortable, fit my legs, the wood matched the island wood, and they were on sale! We'll take 4 please!
Well, this catches you up on things not seen in other posts but there is more to come. We are now at crunch time and we still need the plumber, painters and floor guys back one more time! We have set up delivery of the boat for the first week in May, contacted the landlord, are making arrangements to get our Virginia shipment here, met with the estimater for the move from here to the lake and showed him the way and have just about run out of room in this rental with all the purchases made to this point. Good luck Liz, Jarrett and Savannah finding your bedroom when you come for Easter and to help me celebrate my birthday!
Tuesday, April 12, 2011
Sittin' on the Dock of the Bay. . .
This is where I will be when Baby Boat comes to its new home on Lake Mitchell. Frankie, our boat house/seawall builder and his great helpers have been working hard to get the boat house in "ship shape". We would like to send the word to Chattanooga to bring Baby Boat home, hopefully by the end of the month!
I have been snapping photos of the different stages of progress as the boat house was being built, but I decided to wait until it was completed before sharing them with you.
So without further ado. . .
The first photo is the footprint of the deck that the boat house will be built around. We decided to go with a two stall boat house for future additions. The smaller stall is just the right size for a jet ski for now but can be cut out and made larger if we decide to get pontoon boat later. . .much later.

We added a little walkway from the sea wall to the boat house because it is so shallow at the edge of our property. We had to extend the boathouse out as far as allowed so the water was deep enough to get our boat in and out. The walkway is only about 8 feet long and I think it looks nice.
The next photo was taken when it was framed out. Now it's starting to look like a boat house.

I am so glad Frankie's wife couldn't see him walking the center beam on this boat house in the photo below. I was astonished as I sit in the window of my bedroom watching all of this take place. One thing I observed is that boat house/seawall builders don't walk like regular folks. They always walk with one foot in front of the other at all times, even on land! See the plank going across from the boat house deck to the barge? They would walk back and forth across that plank with long pieces of lumber on their shoulders and never look down. Amazing!

After this stage, the trusses went up and I missed the whole thing. I would have like to have had a picture of that to share with you but it wasn't meant to be. Unfortunately that was the day I was scheduled for a root canal!
The next time I saw the boat house it looked like this with tar paper on the roof. There were only two days in between these last two photos!
The next time I saw the boat house it looked like this with tar paper on the roof. There were only two days in between these last two photos!


We designed this boat house so that not only was the boat covered but we would have enough covered space for a table and chairs. Remember the green wrought iron furniture in Virginia? It now has a new home. There is to be an uncovered space as well to be used as a swim deck/sunning area. It is also a place for visiting boats to tie up to when they stop by for a bit of refreshment. (Then the covered space will come in handy.) Talking about visitors stopping by. . .this is a very common practice among folks living on this lake. I can't tell you how many times we have already met people this way. Our neighbors from directly across the lake came by in their boat introduced themselves from the water and told us they would be by again soon to see everything when there wasn't so much going on. On the day this photo was taken, a guy on a jet ski drove right up into the boat house stall to introduce himself, welcomed us to the lake and told us how great the house was looking! This is the view he saw from our boathouse!

Today we went to the house and I couldn't believe my eyes. In just a little less than 2 weeks, we now have a boat house! H went down to the boathouse and said the view from the swim deck was really nice! There is a rail along the back side to place chairs and lounges. The front section is open and ready for our first visitors to tie up to! In this view you can see the covered area inside the boat house for those who don't want the sun. The boat lift is being fabricated I am told and will be installed when Frankie and his wife return from a little get away trip. He will also be here when Baby Boat arrives from Chattanooga for any adjustments to the lift. I met Frankie and his wife the day he came over to give us an estimate for the sea wall and boat house. His wife Pat and I became instant friends! She has been on site several times during this build and has listened to me rattle on and on about my decorating decisions. She is delightful and I look forward to getting to know both of them a lot more and enjoying some time with us here at the lake in the near future.

Sure will be glad when all that red dirt gets covered with sod. Soon, very soon. . .I am told.

Sure will be glad when all that red dirt gets covered with sod. Soon, very soon. . .I am told.
Thursday, April 7, 2011
You Light Up My Life. . . .
Come on now, you might as well confess, you KNEW that this would be the song title I would use for the post when all the lighting went in. :) Even though there are many more photos that you will see in this post, I had to use it. Not all the lights are in but there is enough to share at this point. Besides, I can't wait until they are all in to show you my Ta-Da photo!


There will be a full sheet mirror under these lights when we are done. (This is the bathroom that had to have the marble redone because what we originally picked out from a 3x4 piece of marble looked terrible when we saw the whole piece installed.) Yes, we had to eat that one! The kitchen and laundry room has all the under cabinet lights installed and the bar has lights in the cabinets.
As I mentioned, this post has lots of other photos that I wanted to share. Below are a few photos taken today of the granite that was installed this week. Love it! The bar and kitchen backsplash should be installed next week, so you will see these photos again. The lower level bar is in the lighter granite.


The real reason we went to the house today was because we now have a DRIVEWAY! No more wondering how I would get down that slope after a rain. Our diveway is a lot steeper that I had originally thought it would be but I can say, it's NOT as steep as some of the driveways on The Ridge.

Oops! Didn't mean to show the boathouse until it was all finished this weekend, but what the heck, you knew it was being built. I will have more detailed and up close photos in my next post. Meanwhile, back to the driveway and terrace.


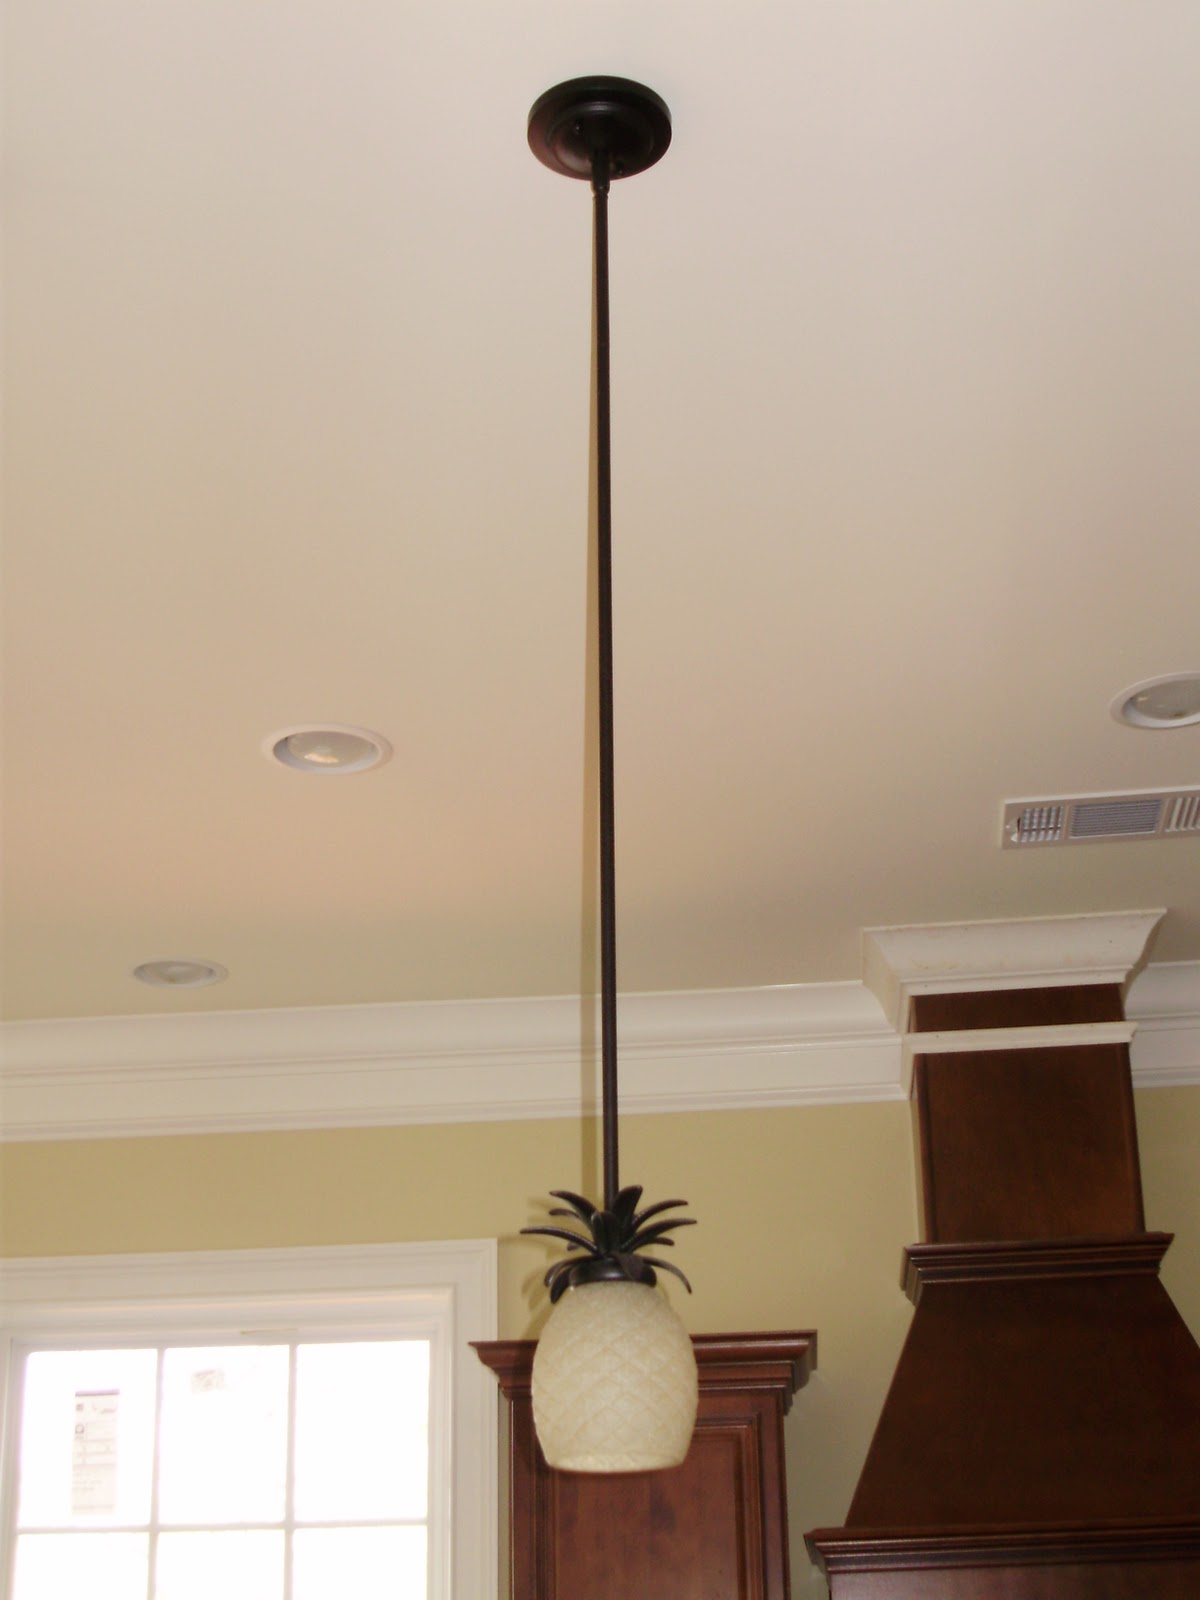
This took a little pursuasion on my part and I am soooo glad I stuck to my guns. I really love them! As some of you may or may not know, our first home was in Hawaii and since then, I have always had a pineapple in our home as a symbol of hospitality. OK, so this house has three! Anyway,when I first saw these pendants, I thought they were cute. . . but the more I thought about it, I convinced myself I HAD to have them. H had to have more time to think about it, but if the truth be known, I think he really likes them too! In case you need a more up close and personal. . . This is so me, don't you agree?
Mike, our electrician has been installing lights and fans for more than a week now and still has more to do when they come in next week. The chandelier and foyer lights are on their way! We are waiting on mirrors so he can install the sconces in a couple of bathrooms but most of the over mirror lighting has been installed. This is just one of the bathrooms for you to see.

There will be a full sheet mirror under these lights when we are done. (This is the bathroom that had to have the marble redone because what we originally picked out from a 3x4 piece of marble looked terrible when we saw the whole piece installed.) Yes, we had to eat that one! The kitchen and laundry room has all the under cabinet lights installed and the bar has lights in the cabinets.
As I mentioned, this post has lots of other photos that I wanted to share. Below are a few photos taken today of the granite that was installed this week. Love it! The bar and kitchen backsplash should be installed next week, so you will see these photos again. The lower level bar is in the lighter granite.


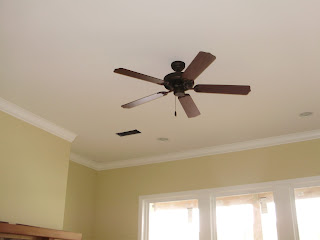
Below are two of the thirteen fans that are in this house and that are on the porch, deck and terrace. I wish you could really see the color of the master bedroom in this picture. Guess you'll just have to come for a visit. :) The other photo is the fan in the lower level great room. Which reminds me, we got the first reupholstered piece of furniture back yesterday and it looks great! It is the green wingback and ottoman that will go in the lower level great room.


NOTE: For all of you wondering when it would happen, today was the day! As I was walking back up the hill in our neighbor's uncleared property (our driveway was still wet), I did indeed come, up close and personal with my first critter! One good thing I learned even at this weight, I can still run! Enough said.


With the terrace poured, it gives me an idea of what kind and how much outdoor furniture we will need to buy. We have already been trying out rockers for the deck and there will definately be a swing under that screened porch that juts out in the background of this photo!
The boathouse will be finished this weekend if we decide on the size of the swim deck. Right now it is set to be 16 ft. x 16 ft. But, is that big enough? The Alabama Power Company says it can be a little larger but we will have to make an amendment to the original permit. There is a large space in the boathouse that is under roof for tables and chairs but what if more people want to be in the sun? Oh well, that decision is all on H, I made the decision about the pineapple pendants!
Thursday, March 31, 2011
Everything is Beautiful. . .
Each time we go to the house now, another element to making our home has been added, completed or is being installed! And with each addition, completion or installation, I get more and more excited. Excited (one) because we are almost there and (two) all these months of selections and decisions are really paying
off. . . in our favor! Everything is beautiful!
We took a little road trip this past week to Memphis and were not able to go to the house for five days. As exciting as seeing all the things going on at the house, it was equally as exciting to see the family in Memphis and visit with them for a few days. Liz was able to join us from Atlanta and Grandma had all her grandchildren there at the same time which is getting harder and harder to do as they are out and about living their lives. It was a wonderful few days with family, and of course, we made time to go to the Rendevous for a "pig platta" and some ribs!
When we went to the house on Tuesday, not only were there trucks everywhere (which made us have to park at our neighbors) there were "subs" all over the place working inside and outside the house. I knew there had been a lot going on in those few days but it was unreal how fast things are happening now! My first clue was seeing the columns being constructed for the front of the house. Believe me, these photos do not do them justice, especially when it come to their size. Here is the first stage. . . and don't worry they will be painted white and they will look beautiful!


 For all of you who tried to talk me out of getting black countertops, I do appreciate and thank you for your advice and it is duly noted that it will show the dust and lint, but aren't they beautiful?


 I apologize for the quality of this picture. I promise to take a better one when the granite goes on and the back splash is done.


off. . . in our favor! Everything is beautiful!
We took a little road trip this past week to Memphis and were not able to go to the house for five days. As exciting as seeing all the things going on at the house, it was equally as exciting to see the family in Memphis and visit with them for a few days. Liz was able to join us from Atlanta and Grandma had all her grandchildren there at the same time which is getting harder and harder to do as they are out and about living their lives. It was a wonderful few days with family, and of course, we made time to go to the Rendevous for a "pig platta" and some ribs!
When we went to the house on Tuesday, not only were there trucks everywhere (which made us have to park at our neighbors) there were "subs" all over the place working inside and outside the house. I knew there had been a lot going on in those few days but it was unreal how fast things are happening now! My first clue was seeing the columns being constructed for the front of the house. Believe me, these photos do not do them justice, especially when it come to their size. Here is the first stage. . . and don't worry they will be painted white and they will look beautiful!


As I walked inside the house (through the garage) the first room I saw was the laundry room. I have added a photo that was on my last post of the laundry room floor to help you see how this room is coming together. Anyone know where I can find some big baskets for my shelves?


From the laundry room, back out in the hallway, we realized the stair rail and bannisters have been installed! I can't tell you how much easier it is getting downstairs having something to hold on to. . . for me at least! I can already see my garland draped over this at Christmas time. I think that will look beautiful!

Downstairs, we were so surprised to see that the stone fireplace had been completed! H had told me the mantle was in place before we left for Memphis. It actually wraps around the wall on both sides but this photo doesn't show it. The stone is actually left over from the front of the house and we were hoping there would be enough to do this fireplace. We think it turned out beautiful!

The great room mantle and bookcases are coming tomorrow and I can't wait to see how the cabinet maker interpeted my drawings. You will have to wait, like me, until they are in to see if they turned out beautiful.
Back upstairs in the kitchen the vent hood has been extended towards the ceiling. There will be crown moulding around the top to complete it.

Across the room, the bar has a new addition. The wine rack has been installed to complete the cabinetry that makes it a bar. It has been wired in case we some day may want to add a wine and beverage cooler. Our electrician, Mike, covered all our bases! I can't wait until the granite for the counters, island and bar go on then the backsplash! Now won't that look beautiful?


Outside there is alot going on as well. The screened porch now has tile. Doesn't this view look like we are hanging out over the lake? Won't that look beautiful?
The deck has almost been completed. oops! They ran out of tile! Unfortunately, the rain this week has made the slope down to the house quite muddy and the trucks that will deliver the rest of the tile and granite were unable to unload. Word is, they will be delivered tomorrow.
Meanwhile the Alabama Power Company came to the site today to dig the trench to install the wiring for our electricity! Yeah! We will soon have light! Boo! Look at the mess they are making. There is also a huge hole in the road that had to be dug up because whoever paved the road covered up the underground cable that they need to hook up to. Now that's NOT beautiful!

Friday, March 18, 2011
Did You Ever Have to Make Up Your Mind . . . .
I know I am constantly writing about all the decisions we need to make as we build this house, but up until now, all the decisions we have needed to make, have more or less been narrowed down to one or two or three choices. Nothing final. These are all things that we have been thinking about, talking about, doing research on or going to places to get an up close and personal look. This is so we would have some ideas about what we want when the time comes. Well, THE TIME HAS COME. Our builder gave us a major list of "home"work to do this week (pun intended) and we have just about exhausted ourselves to get them all accompolished. I think I mentioned all the things we needed to do in my last post. . . so every day this week we had an appointment with someone to "make up our minds". I am writing this blog ,with drink in hand,to get this post down before I forget what we have done and collaspe in bed. We just returned home from the last appointment this week. We spent 3 1/2 hours picking out all the light fixtures for our house. We are pleased with all our selections but we still have to return next week to pick out the 13 ceiling fans and tweak a couple of ideas after taking a few meaurements. Most of these selections were fairly simple but the chandeliers for the foyer and dining room has had us in a quandry for several days. H liked one style, I liked another. We found one we both liked, but couldn't find a companion piece to go with it. . . or the size or price was wrong. Another problem we kept having was deciding on the finish of the piece. Today we hit the jackpot! This was one we and the designer liked, it has a companion piece for the foyer, the size was perfect for both places, the price fit the budget, AND it is in stock! The electrician will be called back next week to get started on these projects. (By the way, he (the electrician) called me at home to make sure which color of plugs and switch plates we wanted. Considering there are 109 outlet plates and 111 switches and covers, he wanted to make sure he had the right color :)
So, the lighting is done, we picked out all the remaining plumbing "stuff" on Tuesday, and met with the tile person on Wednesday to design a backsplash for my kitchen which, by the way, will be sporting UBATUBA granite counters. I went with a neutral color 3x6 tumbled stone for the backsplash and it will be laid on the diagonal in a herringbone pattern in case you are wondering :). I always knew I wanted a nuetral color and nothing trendy so I kept it plain and simple. I even decided against doing some fancy design underneath the vent. I decided I am going for the big "Ta-Da" over the island in the way of pendants. Still TBD. H is not quiet on board with this one yet. Will tell you more once the decision is made.
Thursday, as we drove to Pelham (about a 35-40 mile drive, each way) it hit us how tired we were and that we were really looking forward to this phase being over before it was no longer fun. We met with the designer to pick up the fabric we had ordered for the sofa and the two wingbacks (still loving that choice). She also was to help us choose the remaining carpet for the house. We had already picked out the great room, dining room and foyer rugs but now we needed the carpet for all the bedrooms and both stairways. We also needed to pick out a 9x12 area carpet for the LL great room floor. The bedrooms were a no brainer after I found the quality I wanted, but I have to share, that for this area rug, we went waaaaaaaaaay out of the box, for us at least! Here is a photo to let you see what I mean.
This photo shows you a swatch of the sofa (on the left), on top is a piece of the fabric (a kind of bonded leather) that the green wingback and ottoman (we had in the den) will be re-upholstered in, a sample of the floor is on the right (this shows it much lighter that it really is), the bottom is a hint of the wood from the bar cabinet and right in the center of this box, is the carpet! When the designer first pulled this out, I couldn't help but say to myself, "what the H - - - is she thinking? But after realizing that all the other elements in this room are pretty much a solid color and oh yeah, there is a chocolate leather recliner in there also, we thought maybe this room could use a little WOW! This is a lake home after all, and there are some trees left on the property. . . so it's only natural that there are leaves on my floor too! Go figure.

In between all the appointements (one a day), we had to squeeze in a couple of Dr. appts., hair cuts, and
a lite supper and devotional for Lent on Wednesday night. I would like to add at this point that this time last year, we were getting started on the renovation of our home in Virginia. We celebrated our 41st anniversary discussing our future. Considering the roller coaster we have been on since then, I am proud to announce we made it to our 42nd anniversary this week! The next 42 years should be a cake walk!
We also made a couple of trips to the site to check on progress and give out checks this week. If I thought things were happening fast before...I was more than amazed at what I saw had taken place since Monday! The tilers have been hard at work and I have a few sneak peeks to show you.
The first photo is the black and white tile floor in my laundry room. The black diamonds are 2x2 pieces of granite that had to be cut for this design. Below it is a corner shot showing the cabinets, floor and wall color. The countertop will be a black laminate. You can't tell in this photo, but on the cabinets doors and drawers are black, square knobs set on the diagonal. (Always thinking ) The open shelves will be for four baskets. There is another area like this for four more baskets on down the counter. I thought this would break up the long spance of cabinetry. Can't decide if I will spray paint the baskets black or white. . .once I find them. Any thoughts? (This is the room the builder says can't be called a laundry room anymore. :)


The guest bathrooms are quite simple but turned out nice. Below is a photo of Rosanne's bathroom. Now she can see her room color. Don't worry, that's only the first coat of paint. Should look better when trimed out around the window and base board. (The floor tile and shower have more beige in it than it shows in these photos.) Joan, you could have removed the blue painter's tape before taking the photo? DUH!

The master bathroom is still a work in progress but I will show you what I saw as of today. The floor had not been laid by the time we left but I'm sure it is by now. There was a slight glitch where they put the soap dish. One of us was unable to reach it! So there will now be three shelves in the corner. Two for soap, one for bottles. It was easier to add one more soap dish in the center than take out and re-tile the top one. See my bench seat poking out?


We plan to put rimless glass on the shower. The shower design will be carried out around the garden tub. The mosaic tile will be on the top and the bottom of the diagonal tiles but it is hard to tell in this photo. We did decide to put a wooden front on the tub to match the vanities. *That will be my front yard and driveway you see out the bathroom window. Gotta make an appointment for window treatments pretty soon after we move in don't you think? I'm thinking white plantation shutters.
Besides the tilers this week, the painters are still hard at work putting finishing coats of paint on all the rooms. The trim is all second coated in most of the rooms and looks great! They have started on the second coats for some of the rooms and should be done fairly soon. The weather today was in the 80's and they have started framing out the screened porch and will be ready to tile the deck next week. We will go back to the site this weekend to meet with Frankie who will start the boathouse on Monday. The landscaper has been on site this week back filling the sea wall with rocks and grading it all over. I can't tell you how much more yard space this gives us. I tried taking a photo but wasn't able to get enough in the picture to show you. He has more grading to do, so I will hold off showing you that photo and include it with the boathouse photos in my next post.
Besides the tilers this week, the painters are still hard at work putting finishing coats of paint on all the rooms. The trim is all second coated in most of the rooms and looks great! They have started on the second coats for some of the rooms and should be done fairly soon. The weather today was in the 80's and they have started framing out the screened porch and will be ready to tile the deck next week. We will go back to the site this weekend to meet with Frankie who will start the boathouse on Monday. The landscaper has been on site this week back filling the sea wall with rocks and grading it all over. I can't tell you how much more yard space this gives us. I tried taking a photo but wasn't able to get enough in the picture to show you. He has more grading to do, so I will hold off showing you that photo and include it with the boathouse photos in my next post.
Speaking of posts, I am sure there will be lots to Show and Tell for my next one. It will be a week or 10 days before I post again. We are taking a much needed pause in our part of this home building to go to Memphis to see H's Mom and family for a long weekend. Liz will be joining us and we can't wait to see her! We haven't seen her since December 9th and we both need a "fix". It's hard to believe how close we are and such a long time between visits. There is a lot going on in all our lives right now but we hope that will change soon.
If this much got done this week, I can't wait to share with you the next set of photos!
Subscribe to:
Posts (Atom)